
New Construction - Primary on Main
Address
Mm Caratoke (davidson) Hwy, Moyock, NC
Price
$ 789,900
Property Attributes
- MLS#10633314
- TypeSingle Family
- Listing Status Active
- CountyCURRITUCK
- CityMoyock
- AreaMoyock NC
- NeighborhoodSouthern Pine Estates
- Zip27958
- StyleTraditional
- Year Built2026
- Taxes$ 5292
- Price$ 789,900
- Bedrooms4
- Full Bathrooms3
- Half Bathrooms1
- Sqr Footage3124
- Lot Size5 Acres
Data Source:
Real Estate Information Network (REIN)
Property Description
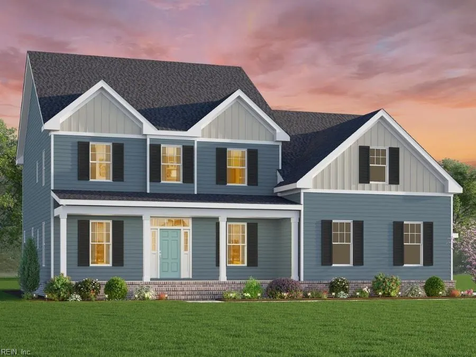
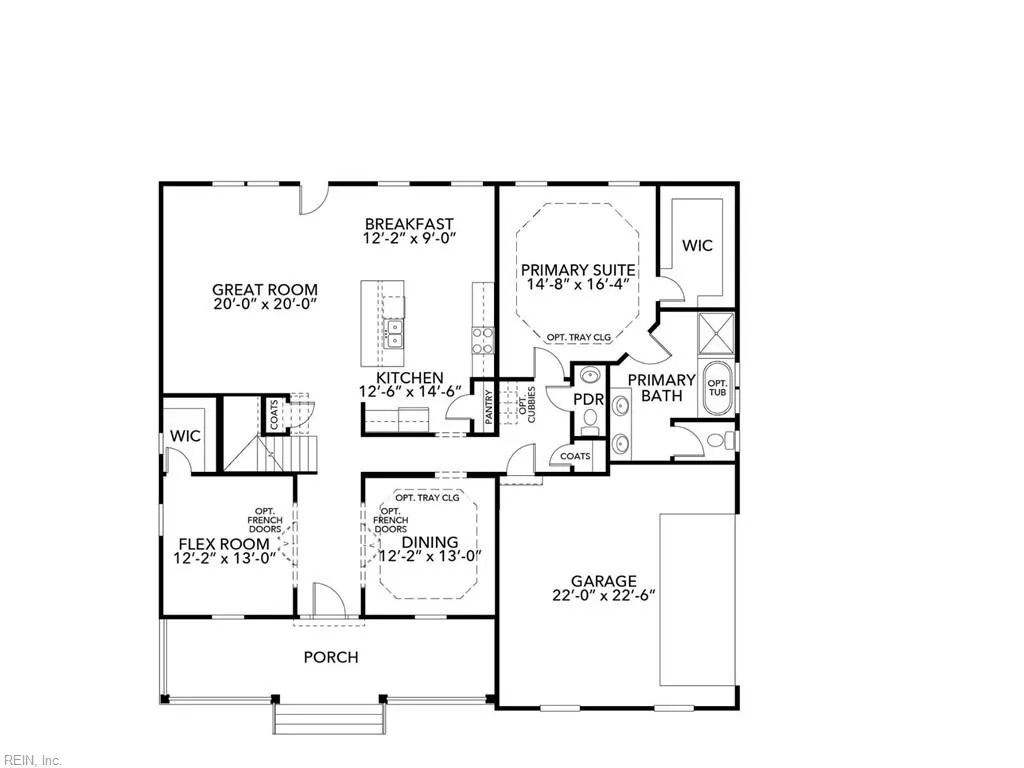
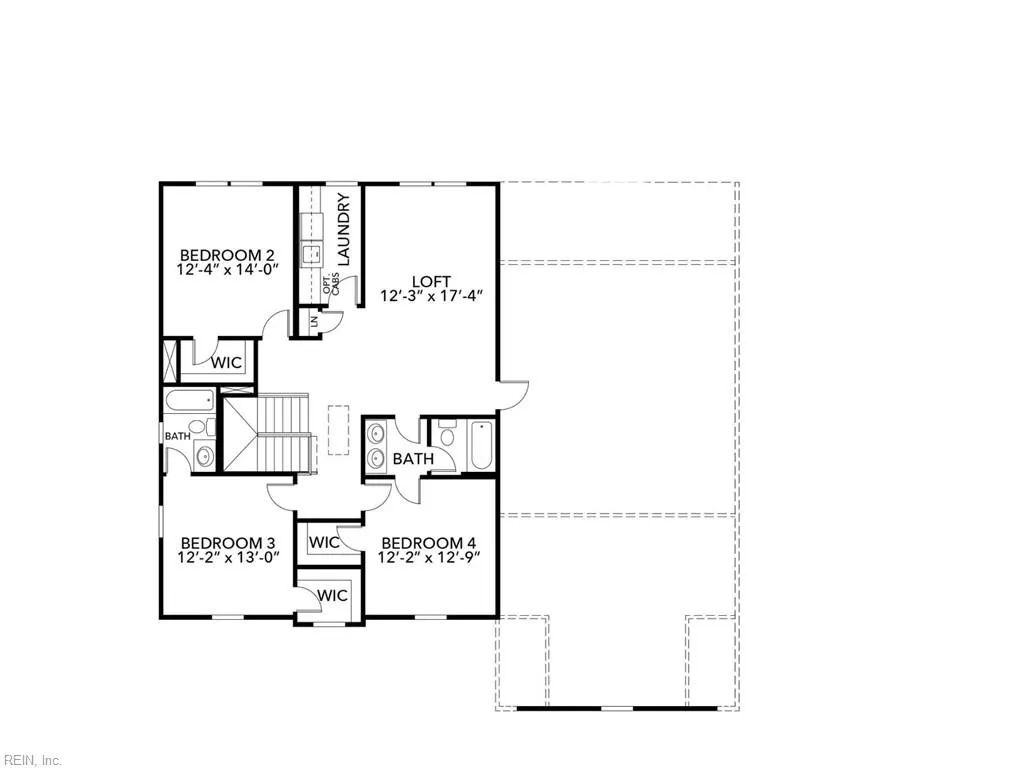
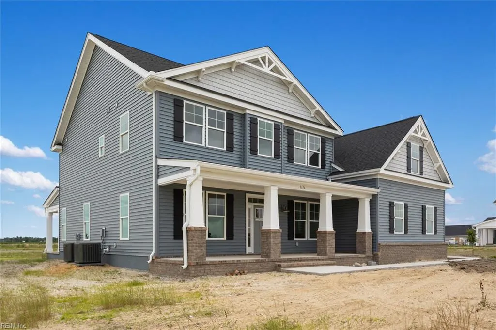
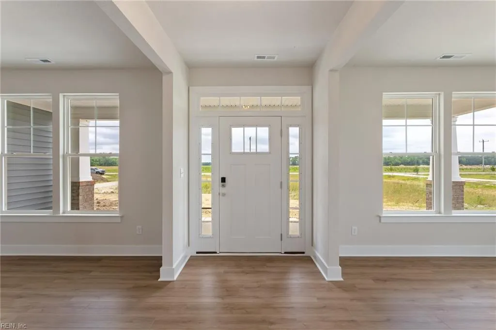
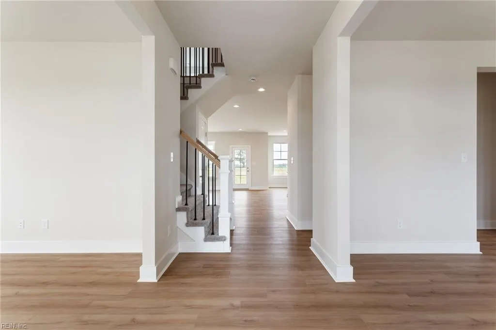
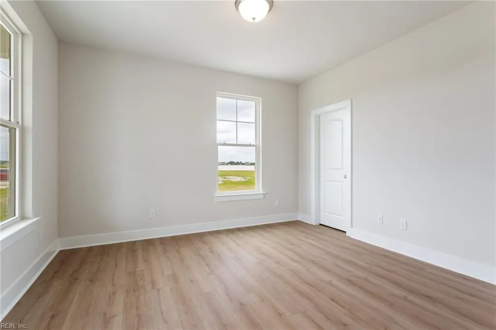
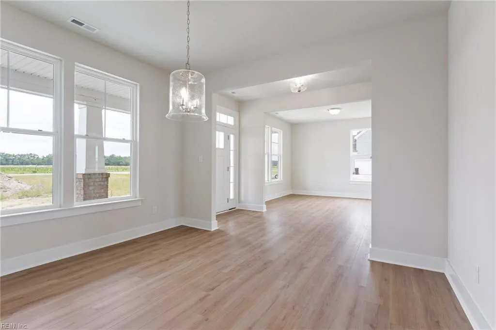
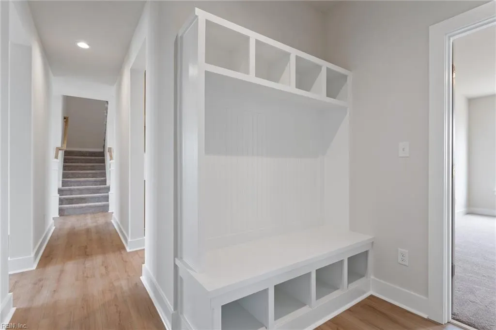
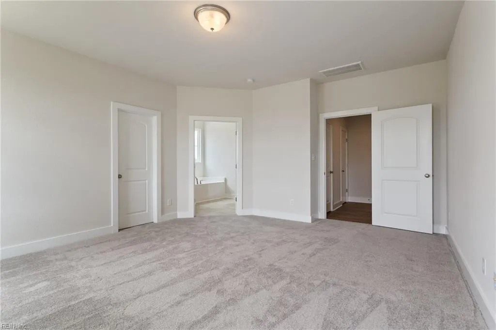
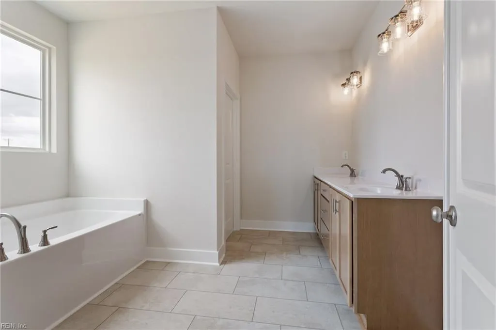
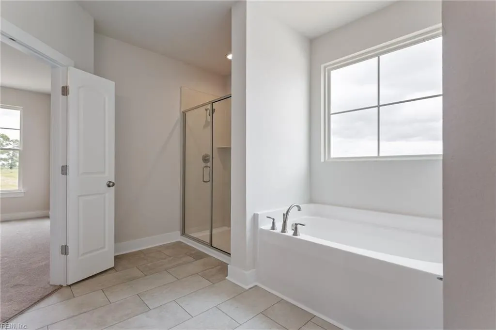
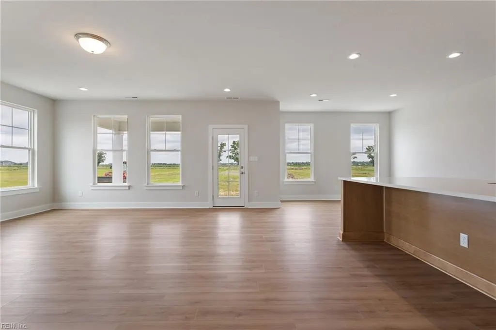
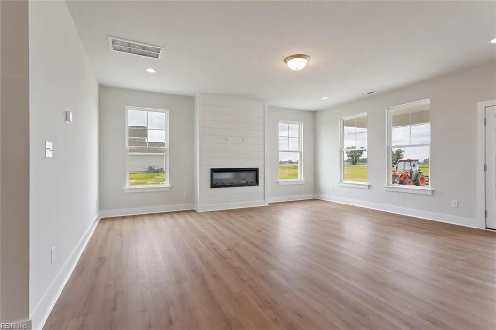
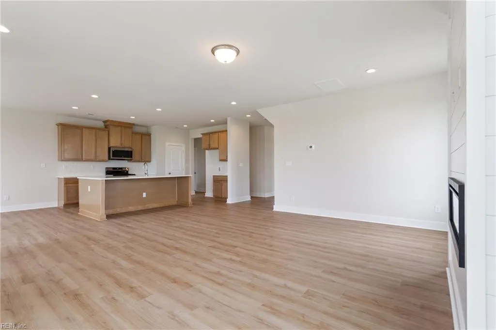
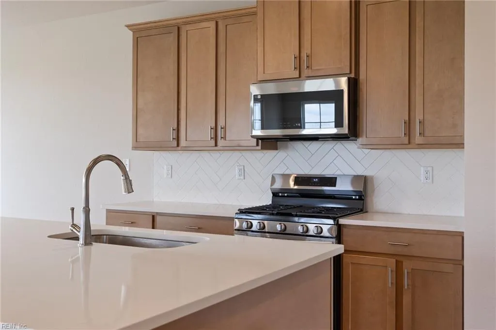
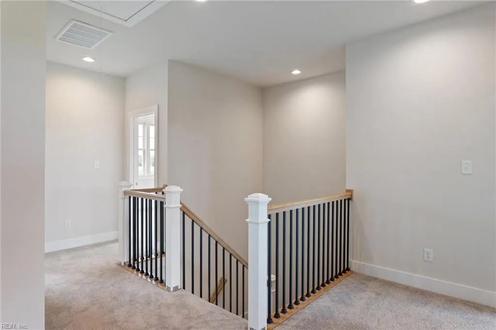
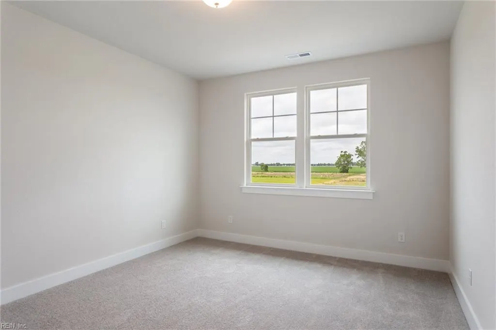
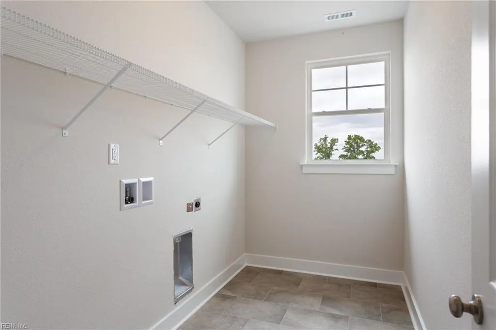
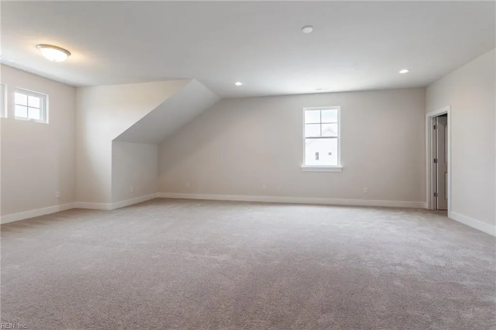
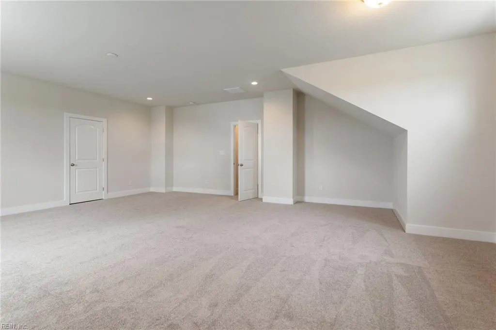
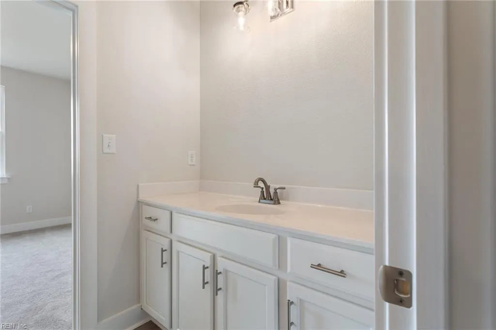
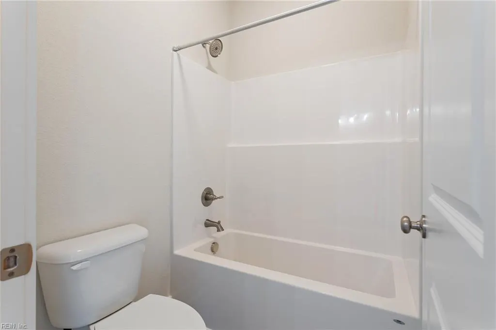
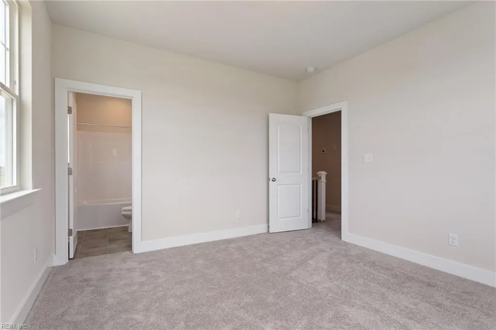
Designed with both comfort and versatility in mind, The Davidson offers spacious living areas and thoughtful details throughout. The first floor features an open layout that brings together the kitchen, casual dining area, and great room, creating an easy flow for entertaining or everyday living. The primary suite is conveniently located on the main level, offering a relaxing space complete with a generous walk-in closet and an elegant bath. Upstairs, three secondary bedrooms and an additional laundry area add convenience and flexibility for growing households, guests, or home office needs. Additional spaces throughout the home provide room to personalize the layout to fit your lifestyle, whether you need formal entertaining areas, a playroom, study, or bonus space. Ask about our current incentives being offered. Photos shown may include optional selections and features from previous builds. NC LICENSE #311996.
| Elementary School | Middle School | High School |
|---|---|---|
| Moyock Elementary | Moyock Middle | Currituck County High School |
General Features
| Energy Efficiency | Radiant Barrier |
|---|---|
| Heating | Heat Pump,Zoned |
| Water Type | Well |
| Cooling | Central Air,Zoned |
| Ownership Type | Simple |
| Waterfront Description | Not Waterfront |
| Roof | Asphalt Shingle |
| Appliances | Dishwasher,Dryer Hookup,Microwave,Elec Range,Washer Hookup |
| Parking | Garage Att 2 Car |
| Zoning | AG |
| Style | Traditional |
| Miscellaneous | Warranty Plan |
| Property Type | Residential |
| Area | 201 - Moyock NC |
| Subdivision Name | ALL OTHERS AREA 201 |
| Sub Type | Detached |
| Neighborhood Name | SOUTHERN PINE ESTATES |
| New Construction Y/N | Yes |
| Elementary School | Moyock Elementary |
| High School | Currituck County |
| Middle School | Moyock Middle |
| Non | Non Contingent |
Interior Features
| Interior Features | Dual Entry Bath (Br & Hall),Primary Sink-Double,Walk-In Attic,Walk-In Closet |
|---|---|
| Water Heater Type | Electric |
| Other Rooms | 1st Floor Primary BR,Attic,Breakfast Area,Foyer,Loft,PBR with Bath,Office/Study,Pantry,Porch,Utility Room |
| Flooring Type | Carpet,Vinyl |
| Equipment | Cable Hookup,Water Softener |
Exterior Features
| Exterior Features | Horses Allowed,Well |
|---|---|
| Fence Description | None |
| Sewer Type | Septic |
| Siding | Vinyl |
| Foundation | Other |
| Pool | No Pool |
| Garage Y/N | Yes |
Amenities
- Views
- New Construction
- Adult 55+
- Lease To Own
- No HOA Fees
- Furnished
- Primary On Main
- Air Conditioning
- Seller Finance
- Green
- Fixer Upper
- Horse
- Golf
- Fireplace
- Deck
- Garage
- Basement
- Pool
Property vs Single Family Average in 27958
Visits
In The Neighborhood
New Construction
Moyock
$ 744,900
Mm Caratoke (ambler) Hwy
Moyock, NC 27958
- Type
- Single Family
- Size
- 3,057 SqFt
- Rooms
- 4 Beds + 2.5 Baths
 Copyright© 2026 REIN Inc. Information Deemed Reliable But Not Guaranteed. The listings data displayed on this medium comes in part from the Real Estate Information Network Inc.(REIN) and has been authorized by participating listing Broker Members of REIN for display. REIN's listings are based upon Data submitted by its Broker Members, and REIN therefore makes no representation or warranty regarding the accuracy of the Data. All users of REIN's listings database should confirm the accuracy of
 The MLS IDX information on this web site is being provided to you by the Outer Banks Association of REALTORS® for general informational purposes only. Contact your real estate broker or sales person for the most up to date information regarding these listings. Real estate listings include the name of the brokerage firms and listing agents. THE OUTER BANKS ASSOCIATION OF REALTORS® AND OBXMLS.NET DOES NOT GUARANTEE THE ACCURACY OF THIS MLS IDX INFORMATION DISPLAYED ON THESE WEBSITE PAGES. THE
 The data relating to real estate on this web site comes in part from the Internet Data Exchange program of Hive MLS LLC, and is updated as of September 23, 2026 12:09 AM UTC All information is deemed reliable but not guaranteed and should be independently verified. All properties are subject to prior sale, change, or withdrawal. Neither listing broker(s) nor Signature Homes shall be responsible for any typographical errors, misinformation, or misprints, and shall be held totally harmless from any
