
New Construction - Primary on Main
Address
111 Clayton Lane, South Mills, NC
Price
$ 567,321
Property Attributes
- MLS#100603083
- TypeSingle Family
- Listing Status Active
- CountyCAMDEN
- CitySouth Mills
- AreaThe Reserve at Camden Lakes
- NeighborhoodSouth Mills
- Zip27976
- StyleSingle Family Residence
- Year Built2026
- Price$ 567,321
- Bedrooms3
- Full Bathrooms2
- Half Bathrooms1
- Sqr Footage2299
- Lot Size220000 Acres
Data Source:
North Carolina Regional MLS (NCRMLS)
Property Description
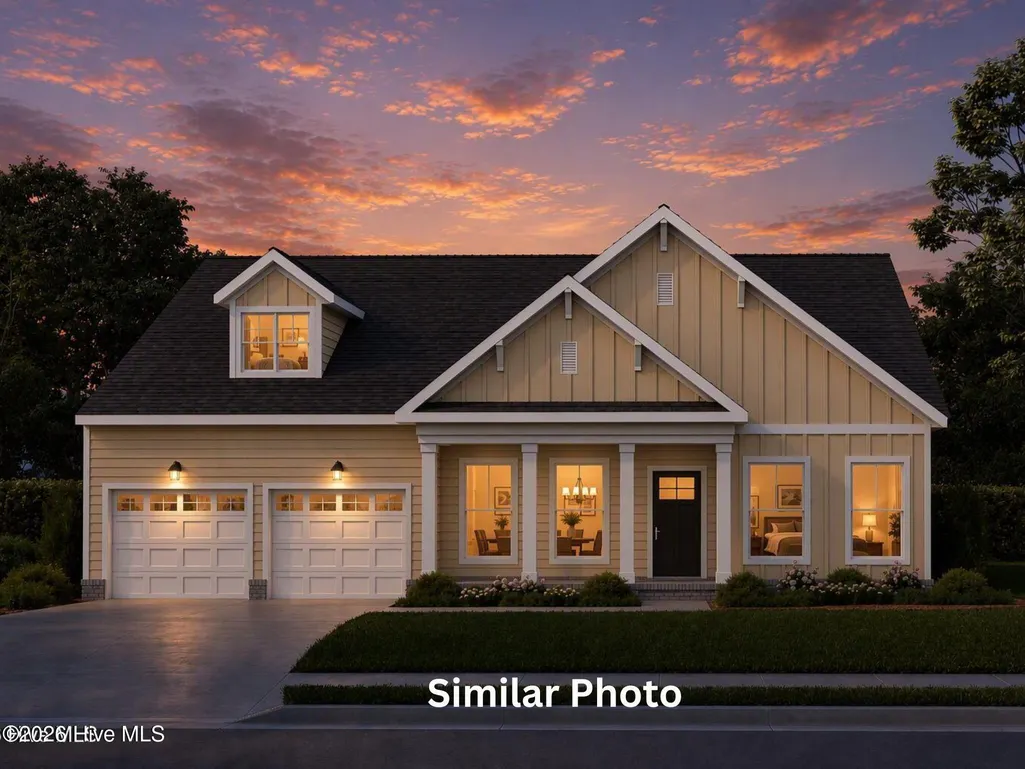
Introducing THE RESERVE AT CAMDEN LAKES! The Crane Ranch Plan offers a comfortable one-level living with an impressive blend of style and functionality. The beautiful 3 bedroom, 2 1/2 Bath home features a formal Dining Room with a trey ceiling and crown molding while the Great Room with a gas fireplace overlooks the spacious Kitchen complete with stainless appliances, quartz countertops and oversized center island that opens to a bright Breakfast Room. The Primary Suite offers a relaxing retreat with a beautifully appointed bath featuring a tiled shower with separate soaking tub, a double vanity, private water closet and a fabulously sized closet. The two additional bedrooms are located on the opposite end of the home for privacy both of which have walk in closets and a bath between with a double vanity. For storage and to make cleanup easier, there is a large Pantry, a Mud Room off of Garage and a nicely sized Laundry Room. Step outside to enjoy the covered screened porch, a spacious two-car garage, a convenient exterior hot/cold spigot and sod and irrigation in the front yard. The Crane is thoughtfully designed for comfortable living with timeless finishes throughout! Photo is AI. Actual Photos to come. Home is under construction and estimated delivery is Early November.
| Elementary School | Middle School | High School |
|---|---|---|
| Grandy Primary/Camden Intermediate Elementary School | Camden Middle | Camden High School |
| Price History | |
|---|---|
| 9/11/2026 | Listed $567,321 |
General Features
| Living Area | 2299.0 |
|---|---|
| Heating | Heat Pump,Electric |
| Cooling | Heat Pump |
| Utilities | Sewer Connected,Water Connected |
| Possession | Close Of Escrow,At Closing |
| Roof | Composition |
| Appliances | Electric Cooktop,Built-In Microwave,Disposal,Dishwasher |
| Zoning | PD |
| HOA Fee | 840.0 |
| Garage Spaces | 2.0 |
| Patio/Porch Features | Screened,Front Porch |
| Pool Features | None |
| Construction Materials | Block,Vinyl Siding,Wood Frame |
| Pets Allowed | Yes |
| Year Built | 2026 |
| View | See Remarks |
| Levels | One |
| Property Subtype | Single Family Residence |
| Tax Year | 2026 |
| Taxes | 0.0 |
| Parcel Number | 01-7071-00-90-5523-0000 |
| Assoc Fee Paid Per | Annually |
| County | Camden |
| Operating Expense | 0.0 |
| New Construction | Yes |
| Property Type | Residential |
| In City Limits? (Y/N) | Yes |
| Association Amenities | Maintenance Common Areas,Trash |
| HOA | Yes |
| Attached Garage | Yes |
| Energy Efficient | Lighting,Thermostat,LED Lighting |
| Subdivision Name | The Reserve at Camden Lakes |
| Garage Y/N | Yes |
| Green Water Conservation | High Efficiency Toilets |
| Total Rooms | 9 |
| Full Baths | 2 |
| Status | Active |
| Directions | Nearest Landmark is the Dismal Swamp State Park. Continue on US highway 17 to the entrance of the subdivision which is North Caroline Arch Road. Take the first right on Clayton Lane,home is on the |
| High School | Camden High School |
| City | South Mills |
| Association Name | Camden Lakes Homeowners Association,Inc. |
| Lot Size Units | Acres |
| Lot Size Square Feet | 9583200000.0 |
| Carport Spaces | 0.0 |
| Carport Y/N | No |
| Elementary School | Grandy Primary/Camden Intermediate |
| Property Attached Y/N | No |
| Land Lease Y/N | No |
| Home Warranty Y/N | No |
| Middle/Junior High School | Camden Middle |
| Property Condition | New Construction,Under Construction |
| Lease Considered Y/N | No |
| Structure Type | Wood Frame,Stick Built |
| Living Area Units | Square Feet |
| Standard Status | Active |
| Tax Lot | 6 |
| Legal Description | Lot 6 Section 11 Camden Lakes |
| IslandOrMainland | Mainland |
Interior Features
| Interior Amenities | Master Downstairs,Walk-in Closet(s),Tray Ceiling(s),Entrance Foyer,Mud Room,Kitchen Island,Ceiling Fan(s),Pantry,Eat-in Kitchen,Walk-In Closet(s),See Remarks |
|---|---|
| Basement | None |
| Flooring | LVT/LVP,Carpet |
| Furnished Y/N | Unfurnished |
| Water Heater | Electric |
| Master Bed Level | Primary Living Area |
| Total Stories | 1 |
| Basement (Y/N) | No |
| Air Conditioning Y/N | No |
| Heating Y/N | Yes |
| Fireplace Y/N | Yes |
| Half Baths | 1 |
| Laundry Features | Dryer Hookup,Washer Hookup,Laundry Room |
| Total Bedrooms | 3 |
| Attic Features | Access Only |
| Entry Level | 1 |
| Room Type | Dining Room,Great Room,Dining Area,Breakfast Room,Laundry,Other,Master Bedroom,Bedroom 1,Bedroom 2,Bathroom 1,Bathroom 2,Bathroom 3 |
| Total Baths | 3 |
| Living Area Range | 2200 - 2399 |
| SmokingYN | No |
Exterior Features
| Exterior Amenities | Irrigation System,Cluster Mailboxes |
|---|---|
| Exterior Finish | Vinyl Siding |
| Fencing | None |
| Parking Features | Garage Faces Front,Attached,Garage Door Opener,Garage |
| Lot Features | Level,Cleared,Sprinklers in Front |
| Water Source | Public |
| Total Parking | 1.0 |
| Lot Size Area | 220000.0 |
| Foundation Details | Raised,Slab |
| Spa | No |
| Building Area Total | 2299.0 |
| Lot Dimensions | 397.200869 |
| Lot Size Acres | 220000.0 |
| Road Surface Type | Paved |
| Frontage Type | See Remarks |
| Waterfront Y/N | No |
| Road Frontage Type | Paved |
| Crops Included Y/N | No |
| Horse Y/N | No |
Amenities
- Foreclosure
- Views
- Short Sale
- New Construction
- Adult 55+
- Lease To Own
- No HOA Fees
- Furnished
- Primary On Main
- Air Conditioning
- Seller Finance
- Green
- Fixer Upper
- Horse
- Golf
- Fireplace
- Deck
- Garage
- Basement
- Pool
Property vs Single Family Average in 27976
Price
Year Built
Visits
In The Neighborhood
Just Listed
South Mills
$ 589,223
200 Onslow Court
South Mills, NC 27976
- Type
- Single Family
- Size
- 2,594 SqFt
- Rooms
- 4 Beds + 3 Baths
Just Listed
South Mills
$ 169,900
1303 Nc Highway 343 N
South Mills, NC 27976
- Type
- Single Family
- Size
- 1,107 SqFt
- Rooms
- 3 Beds + 1.5 Baths
Just Listed
South Mills
$ 554,575
112 Clayton
South Mills, NC 27976
- Type
- Single Family
- Size
- 2,372 SqFt
- Rooms
- 3 Beds + 3 Baths
Just Listed
South Mills
$ 455,000
104 Whitetail Court
South Mills, NC 27976
- Type
- Single Family
- Size
- 2,086 SqFt
- Rooms
- 3 Beds + 2.5 Baths
New Construction
South Mills
$ 451,950
117 Copper Run Loop
South Mills, NC 27976
- Type
- Single Family
- Size
- 1,742 SqFt
- Rooms
- 3 Beds + 2 Baths
New Construction
South Mills
$ 545,000
308 Onslow Road
South Mills, NC 27976
- Type
- Single Family
- Size
- 2,299 SqFt
- Rooms
- 3 Beds + 2.5 Baths
New Construction
South Mills
$ 586,297
307 Onslow Lane
South Mills, NC 27976
- Type
- Single Family
- Size
- 2,714 SqFt
- Rooms
- 4 Beds + 3 Baths
Views
South Mills
$ 365,000
104 Horseshoe Road
South Mills, NC 27976
- Type
- Single Family
- Size
- 2,167 SqFt
- Rooms
- 4 Beds + 2 Baths
Primary On Main
South Mills
$ 549,900
103 Country Meadows Drive
South Mills, NC 27976
- Type
- Single Family
- Size
- 2,896 SqFt
- Rooms
- 4 Beds + 2.5 Baths
Primary On Main
South Mills
$ 425,000
403 Horseshoe Road
South Mills, NC 27976
- Type
- Single Family
- Size
- 1,807 SqFt
- Rooms
- 3 Beds + 2.5 Baths
Primary On Main
South Mills
$ 365,000
248 Culpepper Road
South Mills, NC 27976
- Type
- Single Family
- Size
- 1,774 SqFt
- Rooms
- 3 Beds + 2 Baths
New Construction
South Mills
$ 449,990
140 Jasmine Court
South Mills, NC 27976
- Type
- Single Family
- Size
- 2,540 SqFt
- Rooms
- 5 Beds + 3 Baths
Primary On Main
South Mills
$ 359,000
230 Lilly Road
South Mills, NC 27976
- Type
- Single Family
- Size
- 1,191 SqFt
- Rooms
- 3 Beds + 2 Baths
 Copyright© 2026 REIN Inc. Information Deemed Reliable But Not Guaranteed. The listings data displayed on this medium comes in part from the Real Estate Information Network Inc.(REIN) and has been authorized by participating listing Broker Members of REIN for display. REIN's listings are based upon Data submitted by its Broker Members, and REIN therefore makes no representation or warranty regarding the accuracy of the Data. All users of REIN's listings database should confirm the accuracy of
 The MLS IDX information on this web site is being provided to you by the Outer Banks Association of REALTORS® for general informational purposes only. Contact your real estate broker or sales person for the most up to date information regarding these listings. Real estate listings include the name of the brokerage firms and listing agents. THE OUTER BANKS ASSOCIATION OF REALTORS® AND OBXMLS.NET DOES NOT GUARANTEE THE ACCURACY OF THIS MLS IDX INFORMATION DISPLAYED ON THESE WEBSITE PAGES. THE
 The data relating to real estate on this web site comes in part from the Internet Data Exchange program of Hive MLS LLC, and is updated as of September 23, 2026 12:09 AM UTC All information is deemed reliable but not guaranteed and should be independently verified. All properties are subject to prior sale, change, or withdrawal. Neither listing broker(s) nor Signature Homes shall be responsible for any typographical errors, misinformation, or misprints, and shall be held totally harmless from any
